

Non-destructive testing is the general name of all technical means to detect the existence of defects or inhomogeneity in the inspected object by using the characteristics of sound, light, magnetism and electricity, under the premise of not damaging or not affecting the performance of the inspected object, giving the size, location, nature and quantity of defects and other information, and then determine the technical state of the inspected object (such as qualified or not, remaining life, etc.).
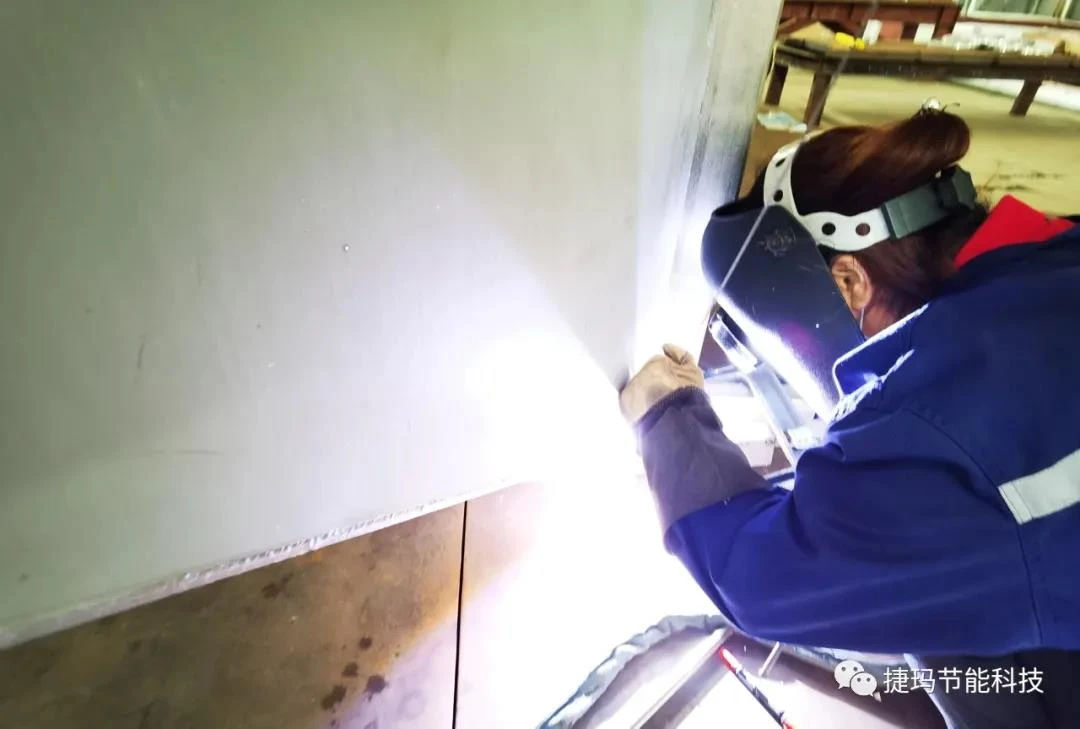
Commonly used non-destructive testing methods: ultrasonic testing (UT), magnetic particle testing (MT), liquid penetration testing (PT) and Radiation testing (RT).
Magnetic Particle Detection
First of all, let's understand the principle of magnetic particle detection. When ferromagnetic materials and workpieces are magnetized, due to the presence of discontinuities, local distortion of the magnetic lines on and near the surface of the workpiece occurs, and a leakage magnetic field is generated, which adsorbs the magnetic powder applied to the surface of the workpiece, forming magnetic marks that are visible to the eye under suitable illumination, thus indicating the position, shape and size of the discontinuity.
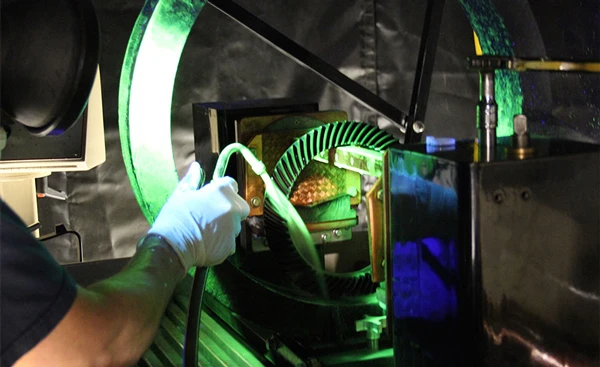
The applicability and limitations of magnetic particle detection are.
1、Magnetic particle detection is suitable for detecting the discontinuity which is difficult to see visually on the surface of ferromagnetic materials and near surface with small size and narrow gap.
2、Magnetic particle detection can detect parts under various conditions, and also detect various types of parts.
3、Cracks, inclusions, hairline, white spots, folding, cold isolation, loose and other defects can be found. (Thanks for paying attention to Dingding automatic welding)
4, magnetic particle detection can not detect austenitic stainless steel materials and welded weld with austenitic stainless steel electrodes, and can not detect copper, aluminum, magnesium, titanium and other non-magnetic materials. For surface shallow scratches, buried deeper holes and the workpiece surface angle less than 20 ° of the layering and folding is difficult to find.
Liquid Penetration Inspection
(a) The basic principle of liquid penetration testing, whereby a part's surface is coated with a fluorescent or pigmented dye containing a fluorescent or pigmented dye, and a capillary action allows the penetration of a permeating liquid into open surface defects over a period of time.
After the removal of excess permeate on the surface of the part, and then in the surface of the part coated with a developer, similarly, under the action of the capillary, the developer will attract the defects retained in the permeate, permeate back into the developer, under a certain light source (ultraviolet light or white light), the defect at the permeate traces are realistic, (yellow-green fluorescence or bright red), so as to detect the topography and distribution state of the defect.
The advantages of permeation testing are.
1. All kinds of materials can be tested.
2. Have high sensitivity.
3, display intuitive, easy to operate, low cost of detection.
And the disadvantages of osmosis testing are.
1. Not suitable for the inspection of workpieces made of porous and loose materials and workpieces with rough surfaces.
2, penetration testing can only detect the surface distribution of defects, it is difficult to determine the actual depth of defects, and thus difficult to make quantitative evaluation of defects. The detection results are also greatly influenced by the operator.
Radiation inspection
The last one, radiographic inspection, is due to the loss of radiation as they pass through the object to be irradiated, with different thicknesses and materials absorbing them at different rates, while the negative is placed on the other side of the object to be irradiated, producing a pattern due to the intensity of the rays.
Applicability and limitations of radiographic inspection.
1. more sensitive to the detection of volumetric defects, easier to characterize defects.
2. The radiation negative is easy to keep and has traceability.
3. Intuitive display of the shape and type of defects.
4. Shortcomings can not locate the depth of buried defects, while the limited thickness of the detection, the negative needs to be sent specifically to wash, and the human body has a certain harm, higher costs.
In short, ultrasonic, radiation inspection is suitable for detecting internal defects; ultrasonic is suitable for more than 5mm, and the shape of the regular parts, radiation can not locate the depth of buried defects, there is radiation. Magnetic particle and penetration testing are used to detect surface defects of parts.
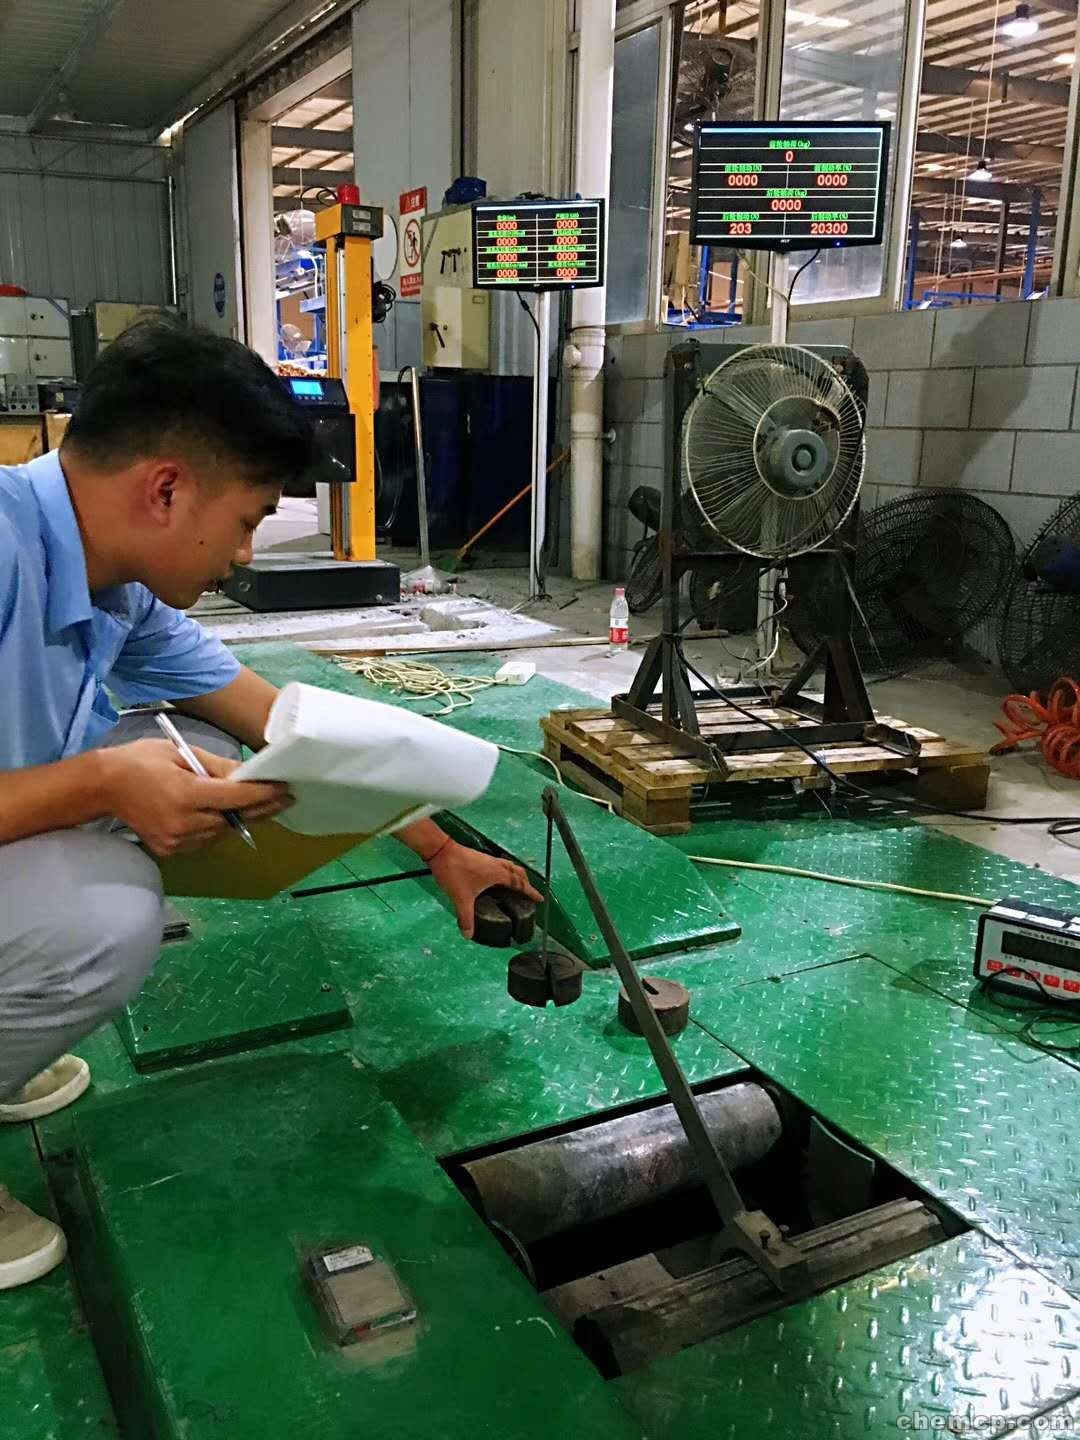
The magnetic particle inspection is limited to detecting magnetic materials, and the penetration inspection is limited to detecting surface opening defects.